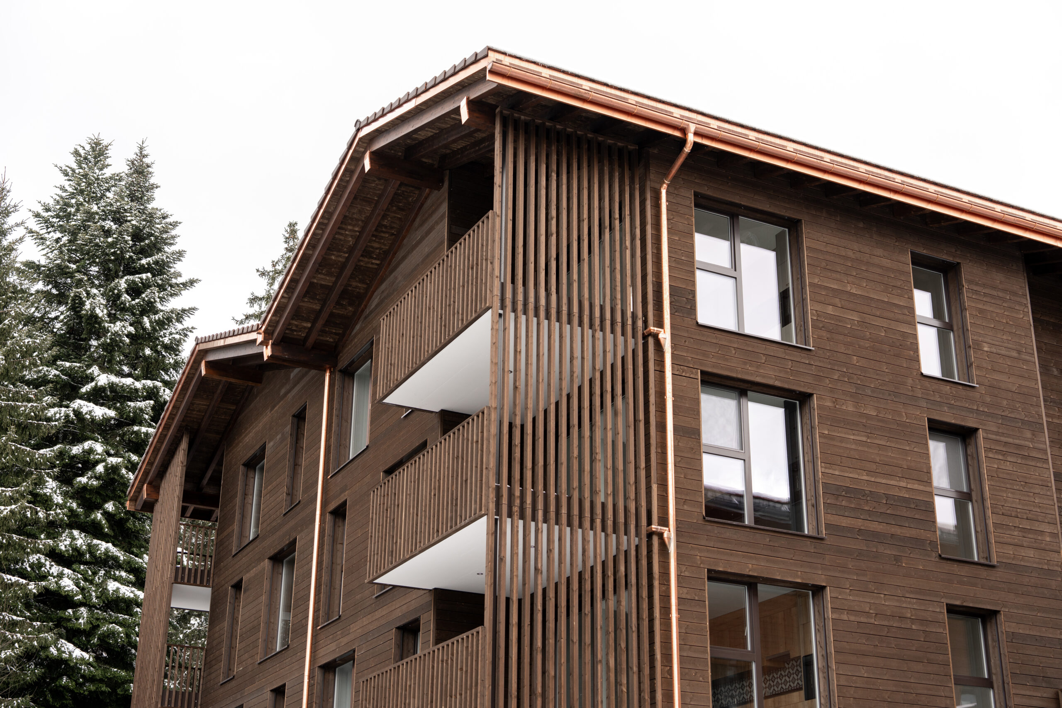
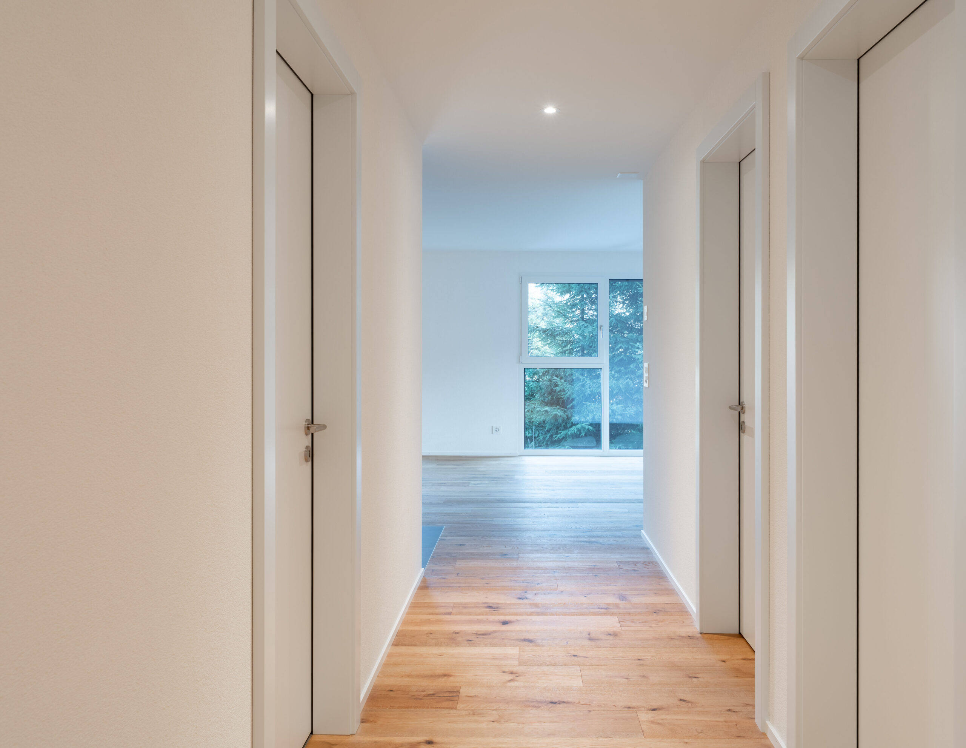
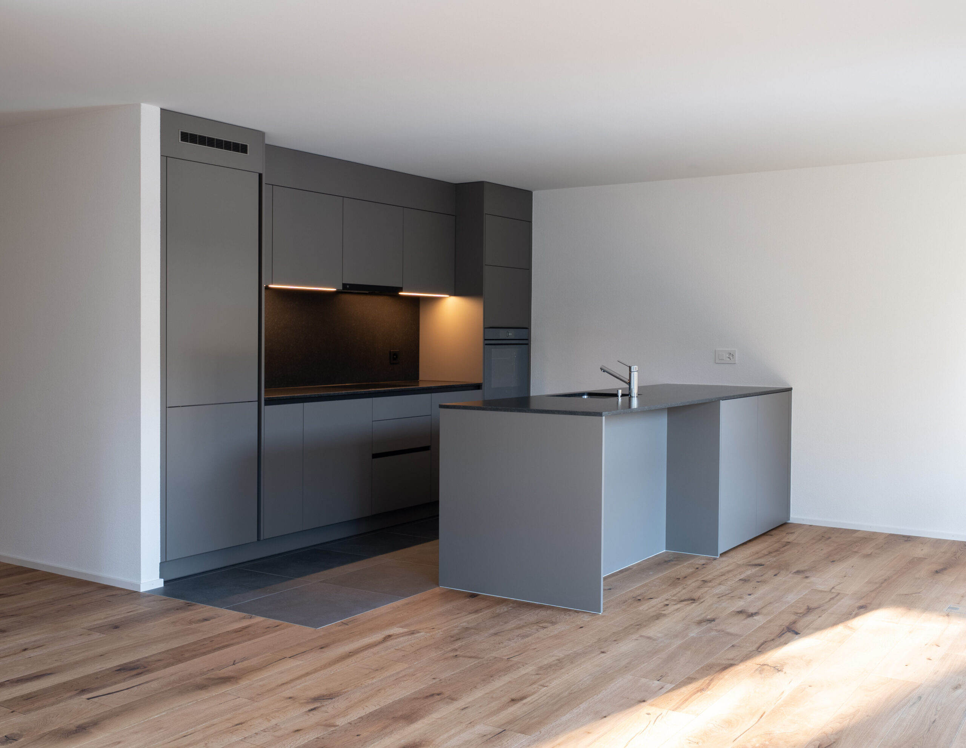
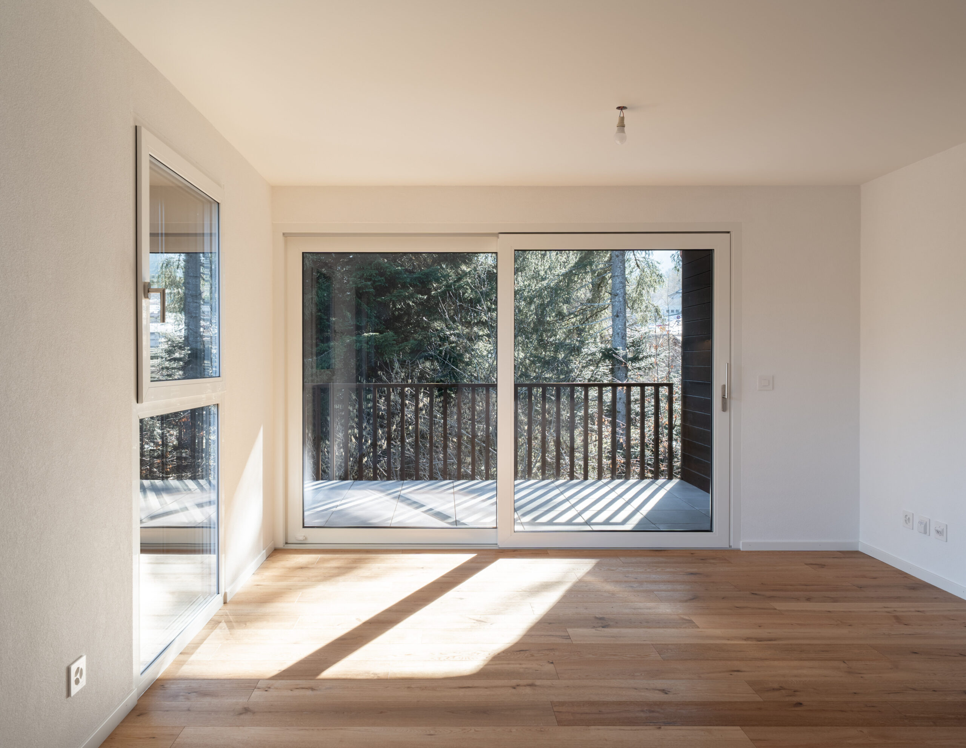
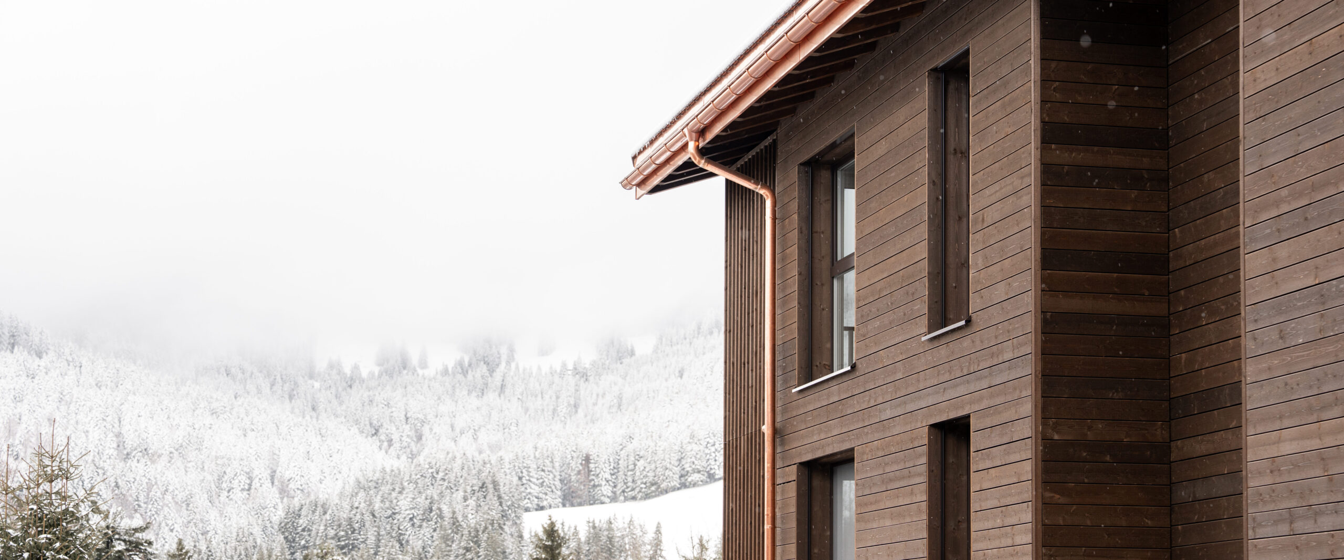
This residential building comprises 12 apartments spread across several floors. Its architecture combines wood siding, large windows, and balconies, creating a cohesive whole. The 1.5-, 2.5-, and 3.5-room apartments, facing southeast or northwest, enjoy plenty of sunlight and unobstructed views of the surrounding landscape. The penthouse apartments feature high ceilings. The units were designed to offer functional and bright living spaces. The balconies extend the living areas outdoors, allowing residents to enjoy the surroundings. The layout of the apartments was conceived to combine aesthetics with functionality. The common areas were constructed using simple, durable materials, combining exposed concrete and wood. Their layout ensures clear and practical circulation. The design of the facades, characterized by the vertical wooden slats on the balconies, adds rhythm to the overall appearance while shielding the building from view from neighboring properties. The colors and materials were chosen to harmonize with the neighboring buildings and have been reinterpreted in a contemporary style by the architectural firm.
Photos: © Noémie Musy | NM Photography