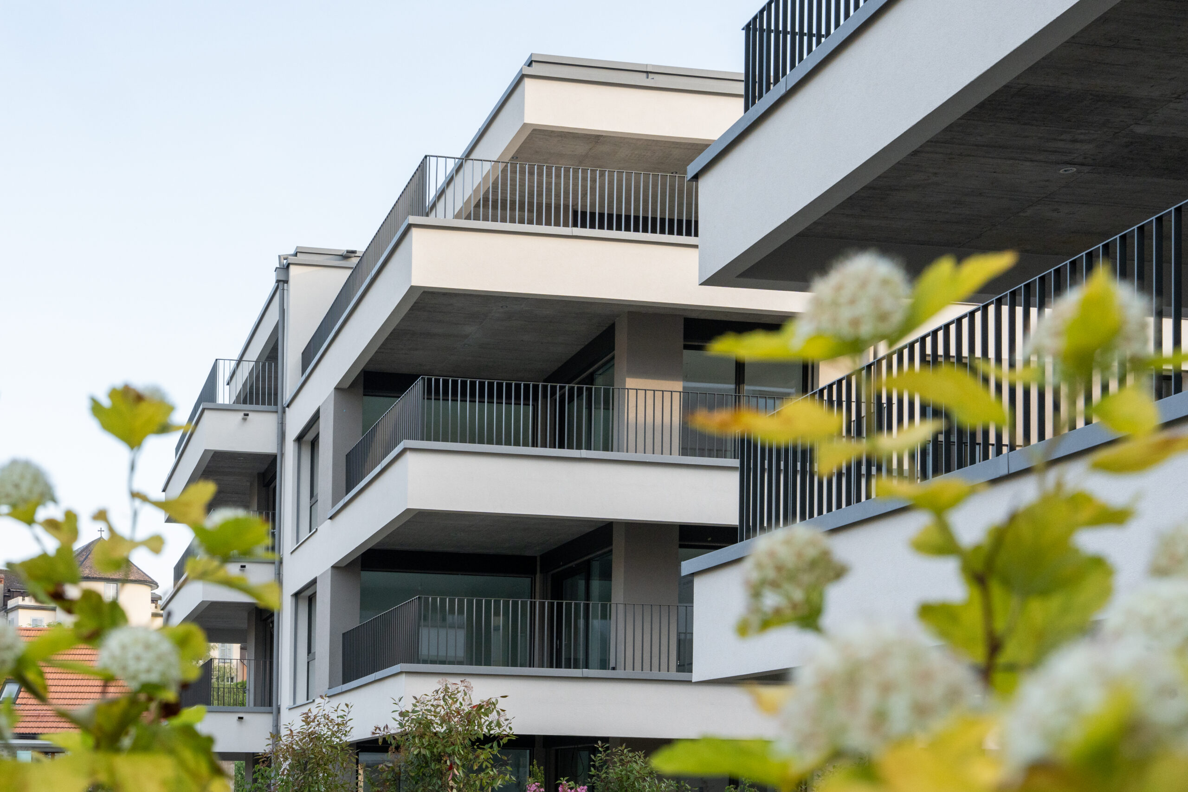
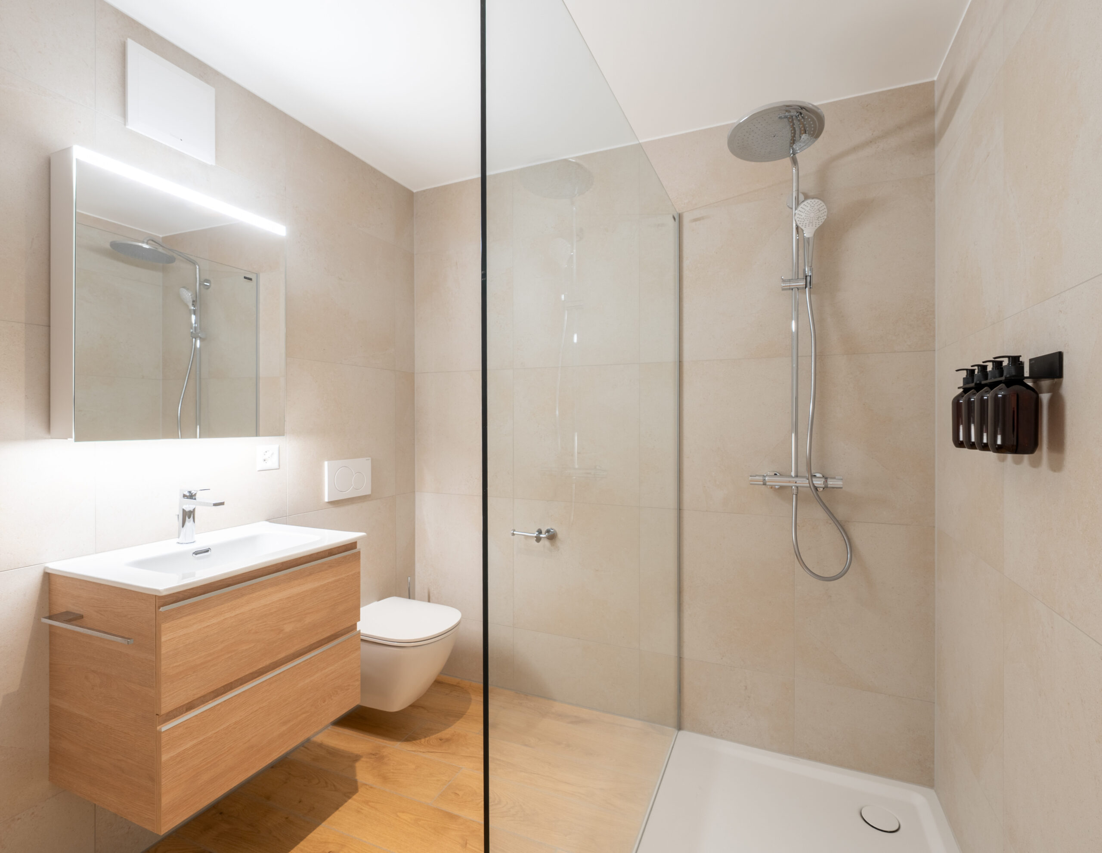
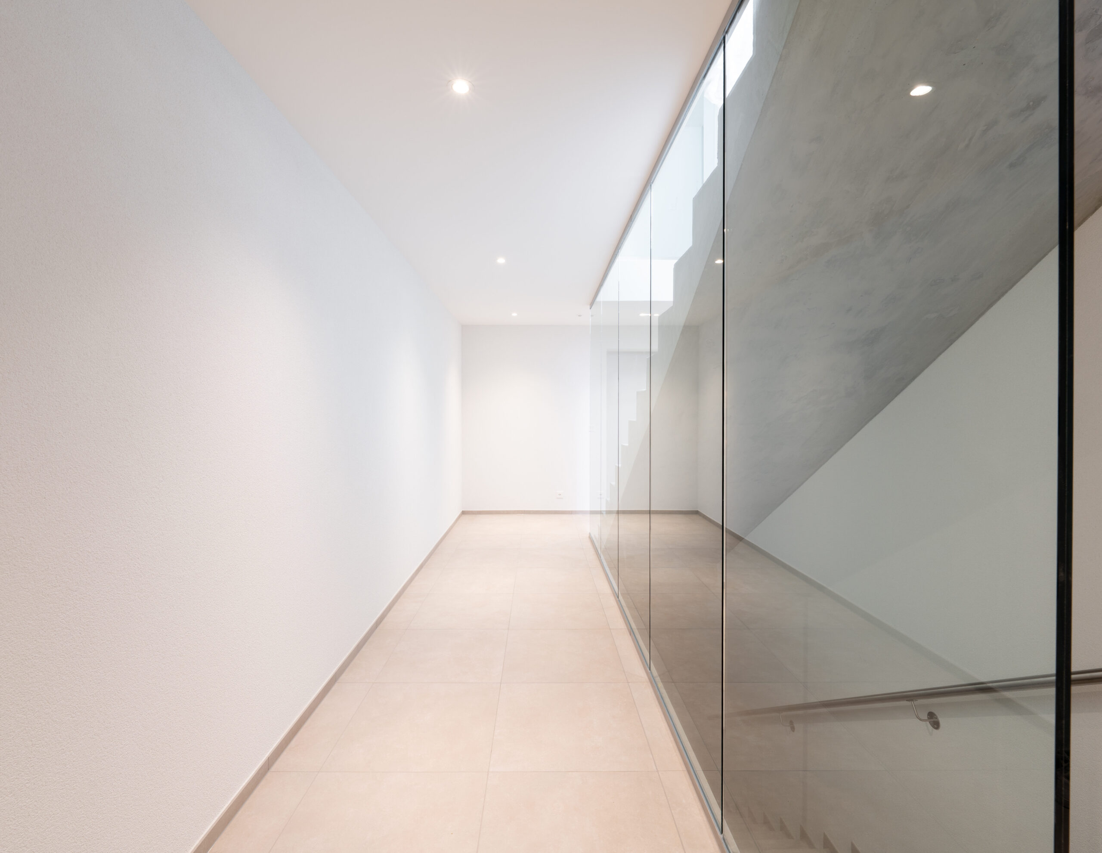
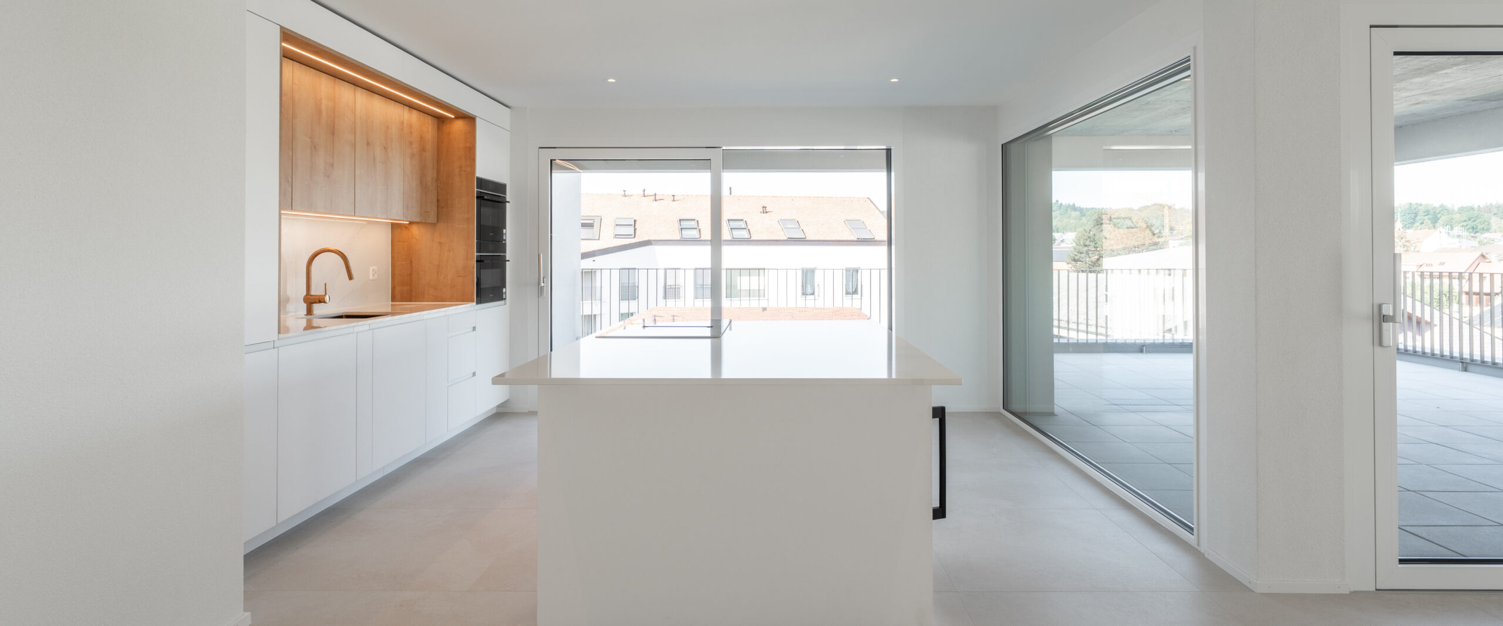
These two residential buildings contain 10 and 11 apartments, respectively, spread over four floors. Their contemporary architecture is characterized by clean lines, loggias, and large windows that let in plenty of natural light. Among these 21 apartments, we have created a variety of living spaces, ranging from 3.5 to 5.5 rooms, oriented to take full advantage of the abundant sunlight. Some units also offer a view of the church in Châtel-Saint-Denis. The penthouse apartments feature spacious terraces that extend the living spaces outdoors. The common areas were constructed using simple, durable materials, combining roughcast concrete, glass, and refined aluminum finishes. Their design ensures a smooth flow of movement. The facades are punctuated by balconies and flat-iron railings, giving the complex a sleek, contemporary look. The roof overhangs and terraces add depth to the building’s form while providing shade for the units. Particular attention was paid to the details of the window sills to ensure seamless continuity between the windows and the balconies. The private gardens, ranging in size from 135 to 320 m², offer residents a generous outdoor space. A playground, located at the heart of the project, completes the complex, creating a true gathering place for residents to relax.
Photos: © Noémie Musy | NM Photography