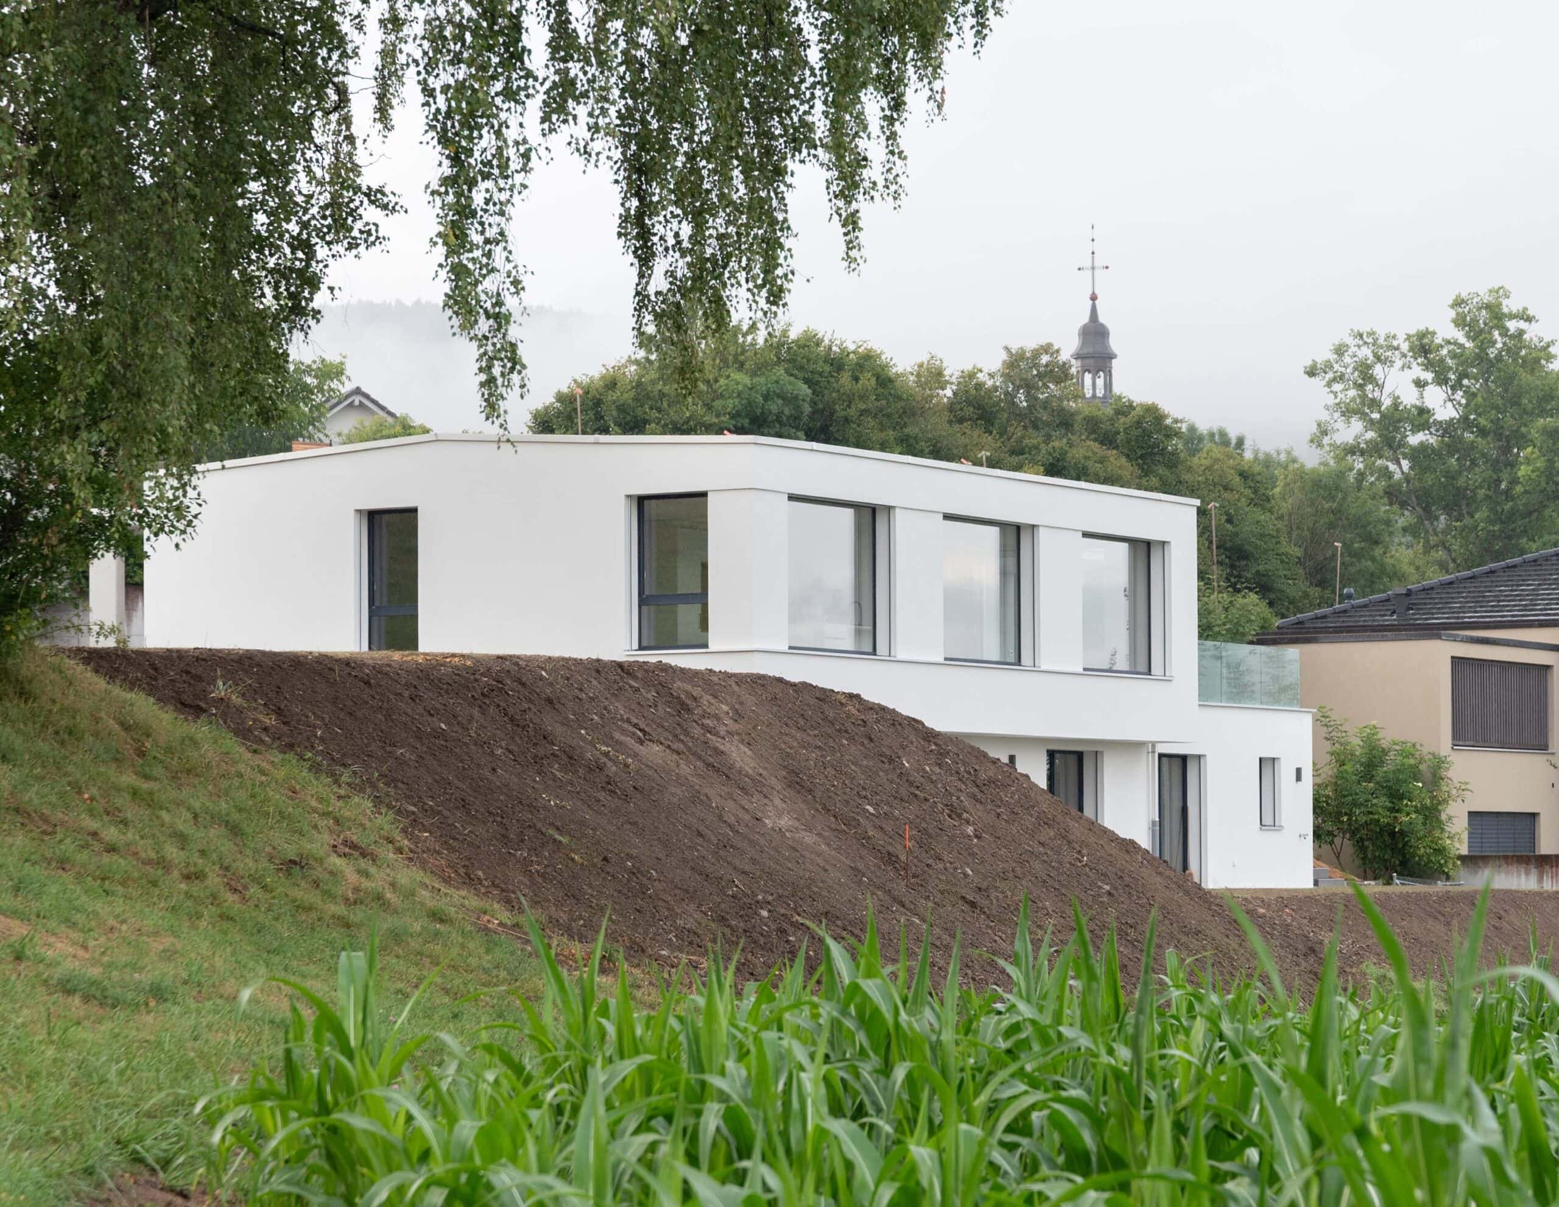
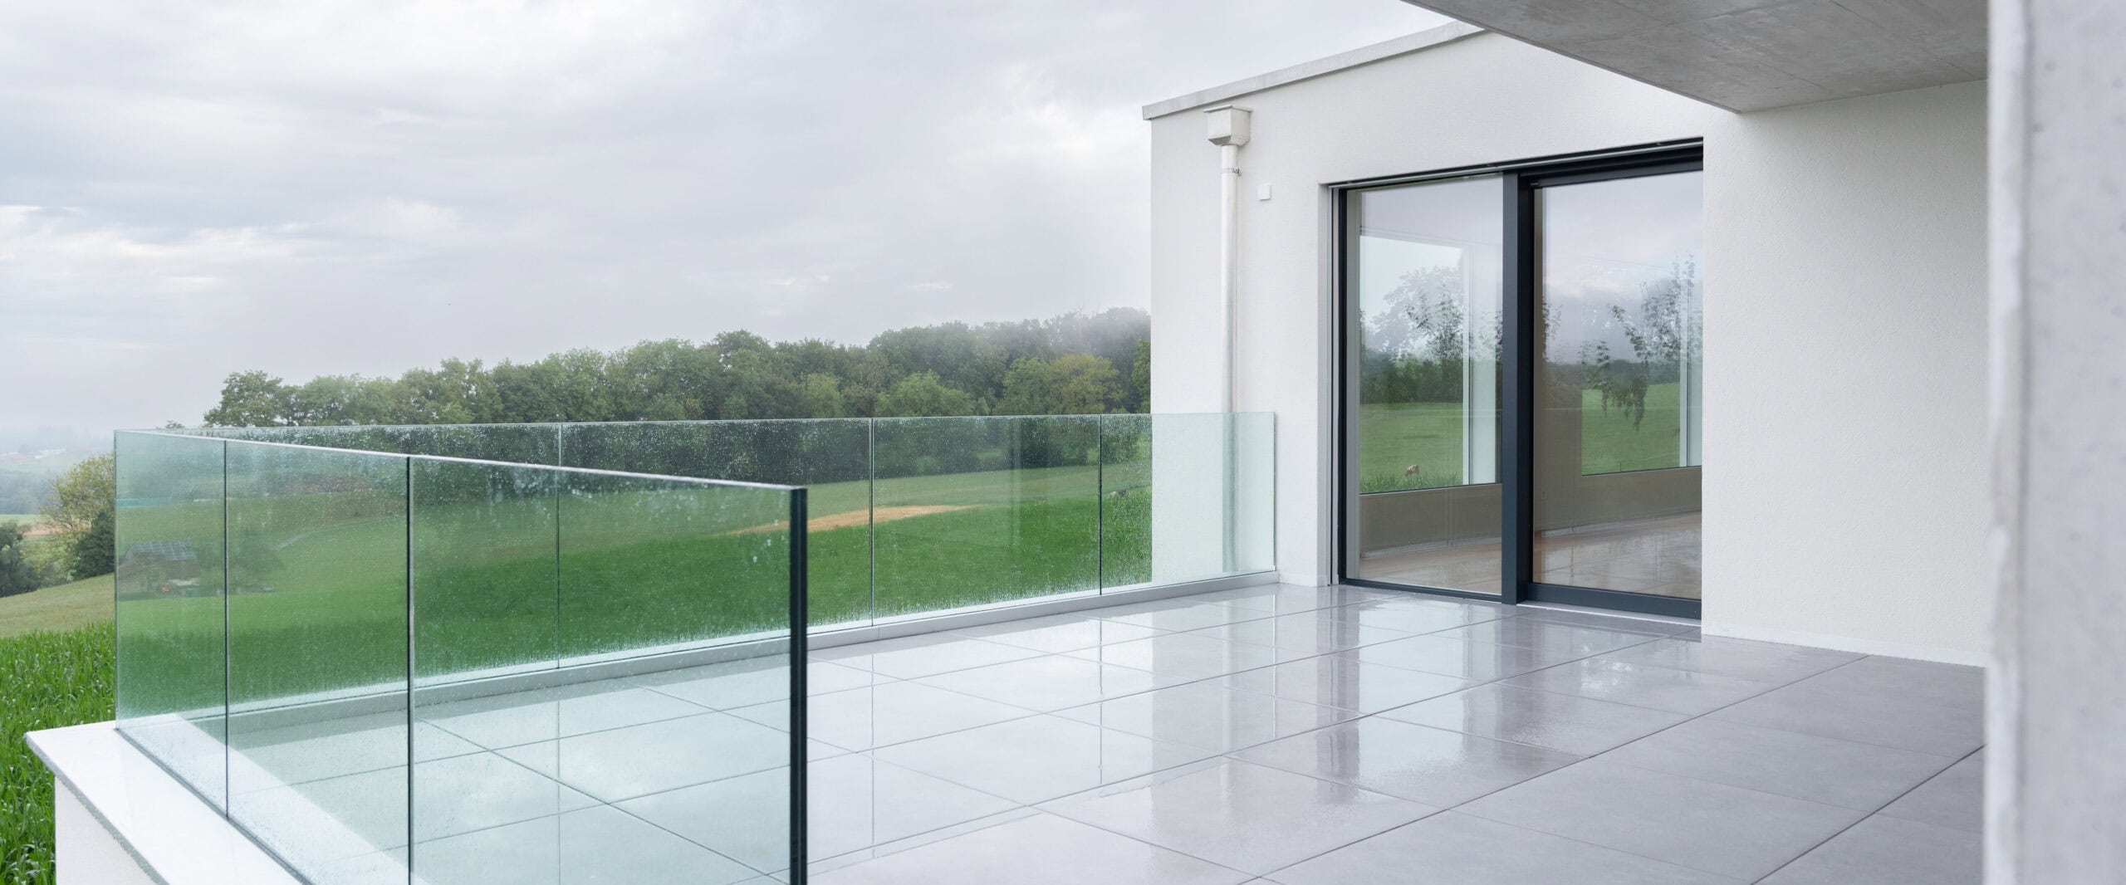
Construction of a new single-family home on an undeveloped lot in the heart of the village of Remaufens, in a quiet and desirable residential neighborhood, offering an ideal setting for a peaceful family life. The steeply sloping lot allowed for the design of a semi-underground villa, ensuring harmonious integration into the site’s natural topography while optimizing interior space.
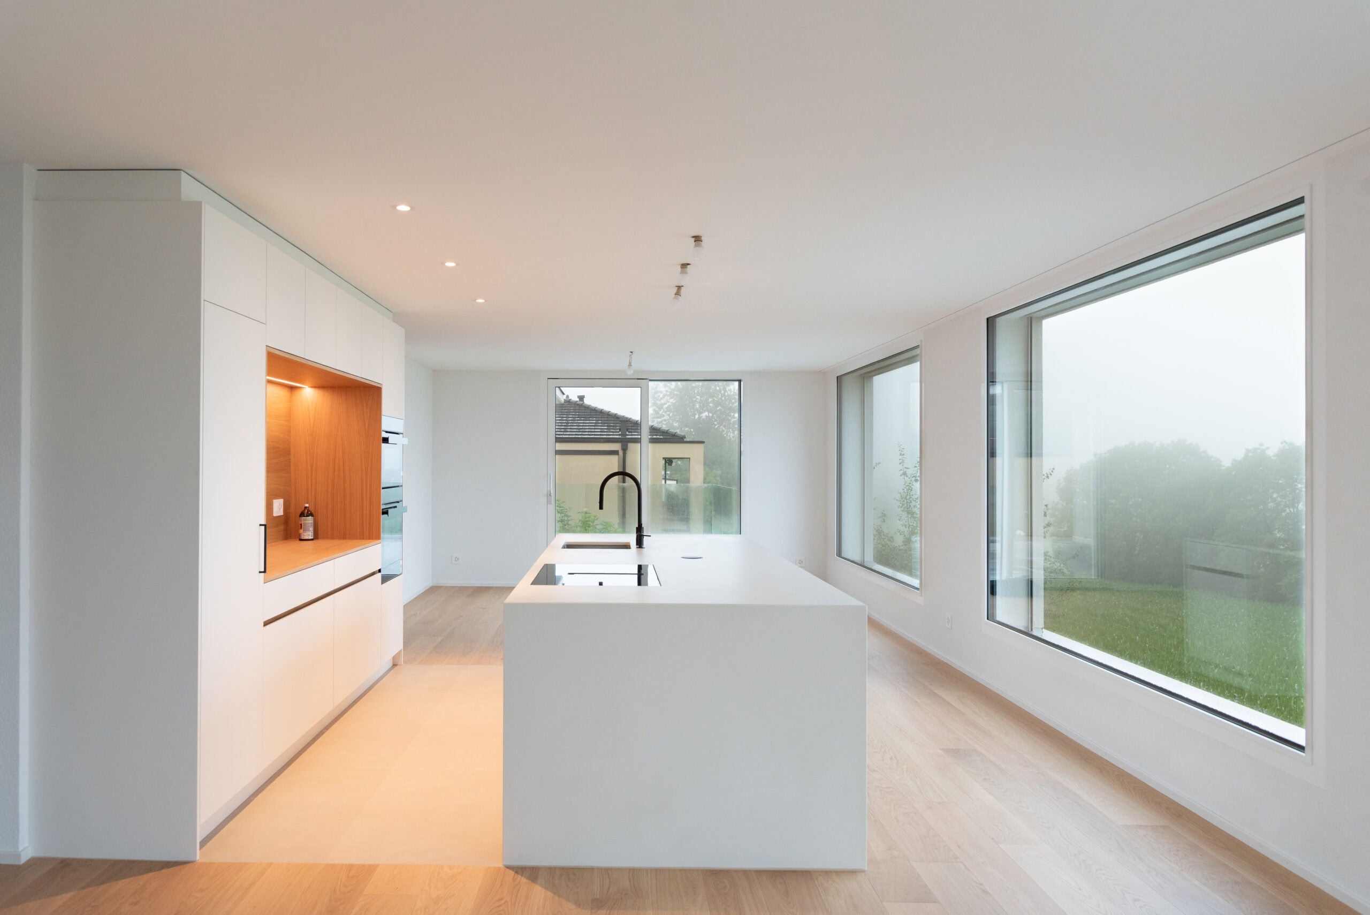
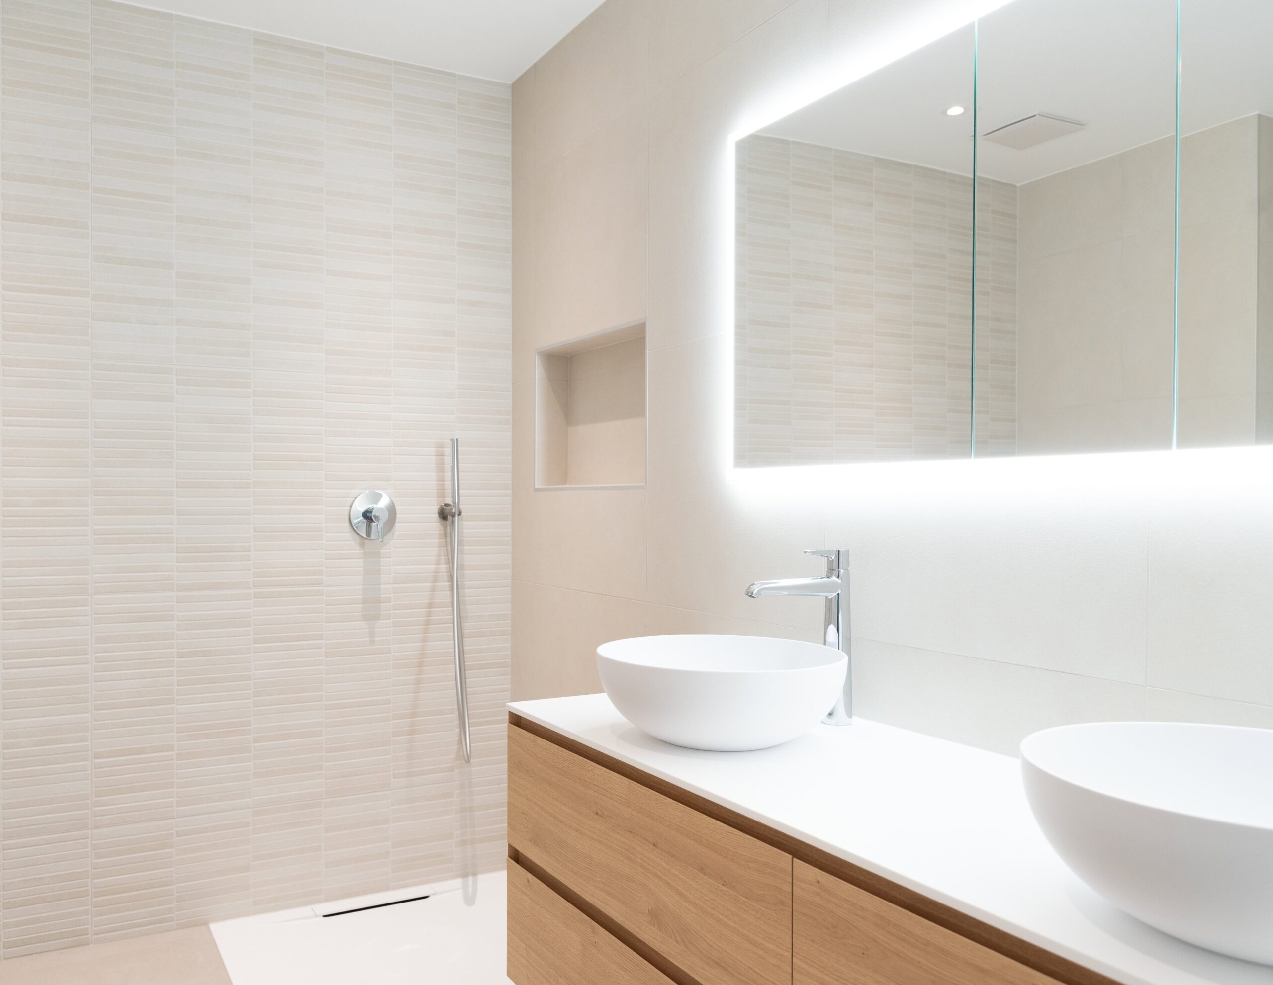
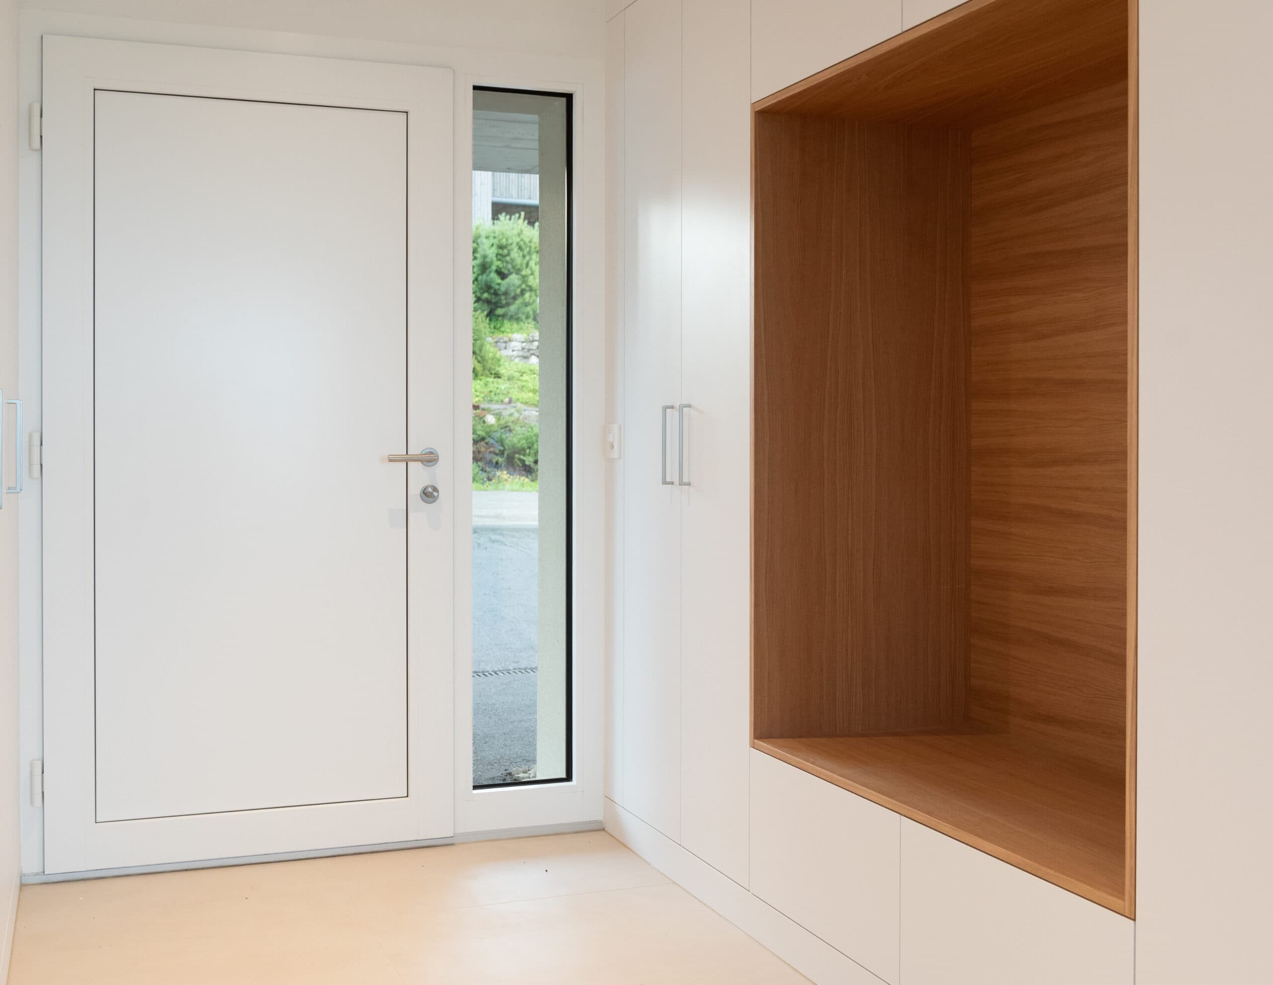
The entrance is highlighted by a carport that gives the entire structure a contemporary and distinctive architectural identity. The interior materials were carefully selected, with an emphasis on quality, harmonious colors, and beautiful textures.
The villa also enjoys a particularly unobstructed view of the village of Tatroz, offering a pleasant panorama and a unique vantage point over the surrounding landscape. This project reflects thoughtful design, where contemporary architecture and harmonious integration with the site combine to create a living environment that is both functional and sustainable.
Photos: © Céline Granger | Célinephoto