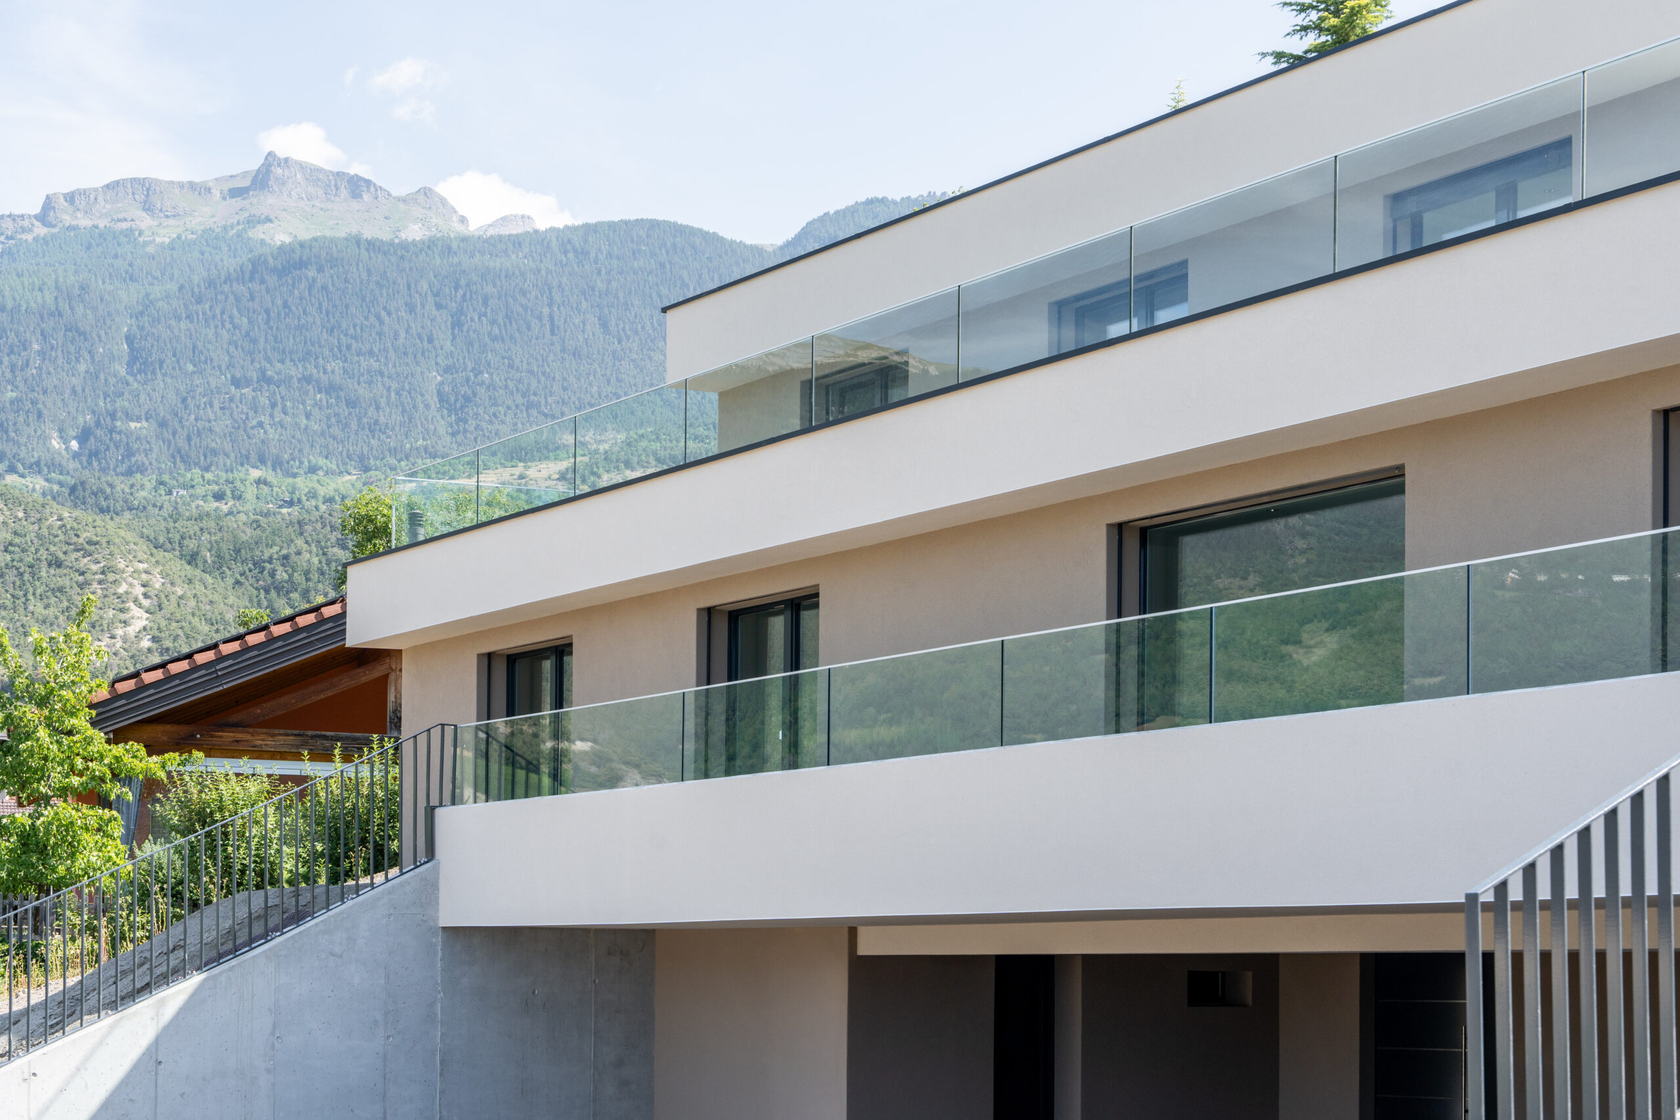
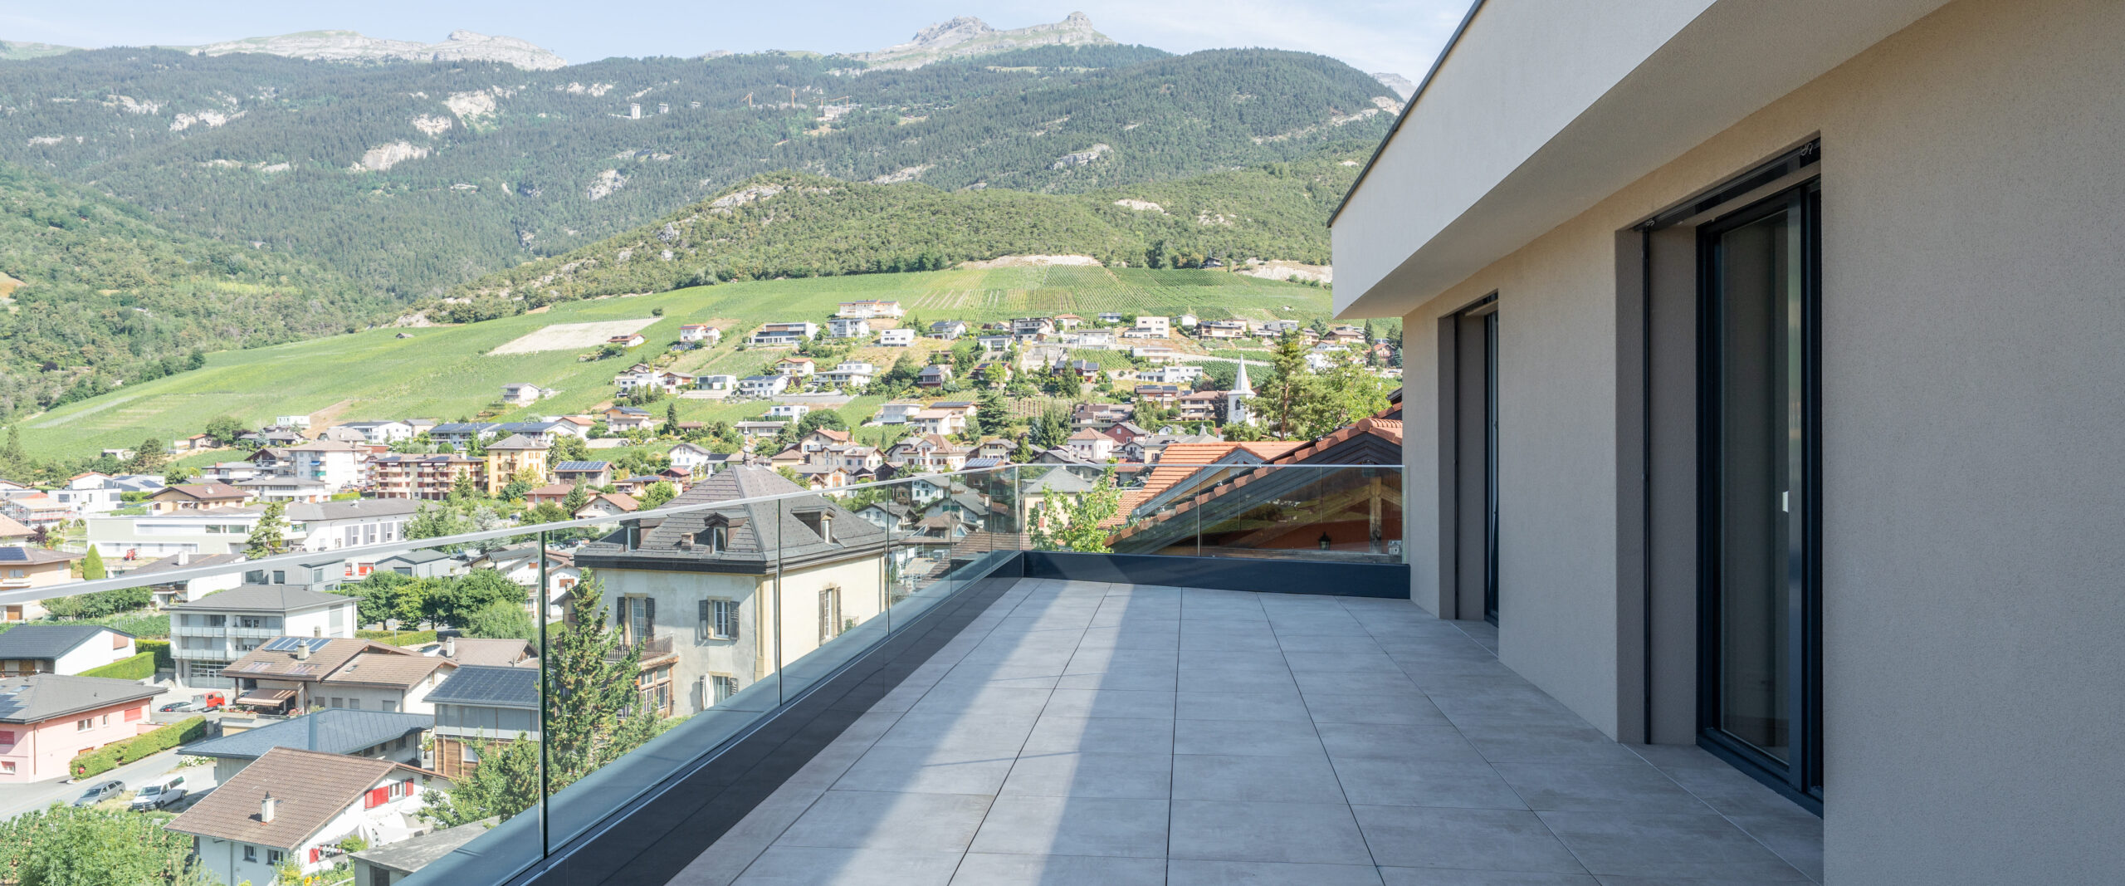
Construction of a new single-family home located in a residential neighborhood of Miège; it blends into a quiet, green setting, with an unobstructed view of the village and the surrounding mountains.
The building’s location on a slope necessitated the inclusion of a basement, which houses the mechanical and electrical rooms, among other facilities. Despite this constraint imposed by the topography of the site, the building blends naturally into the existing slope.
The railings are made of glass with slim metal profiles, which minimizes their visual impact and preserves unobstructed views.
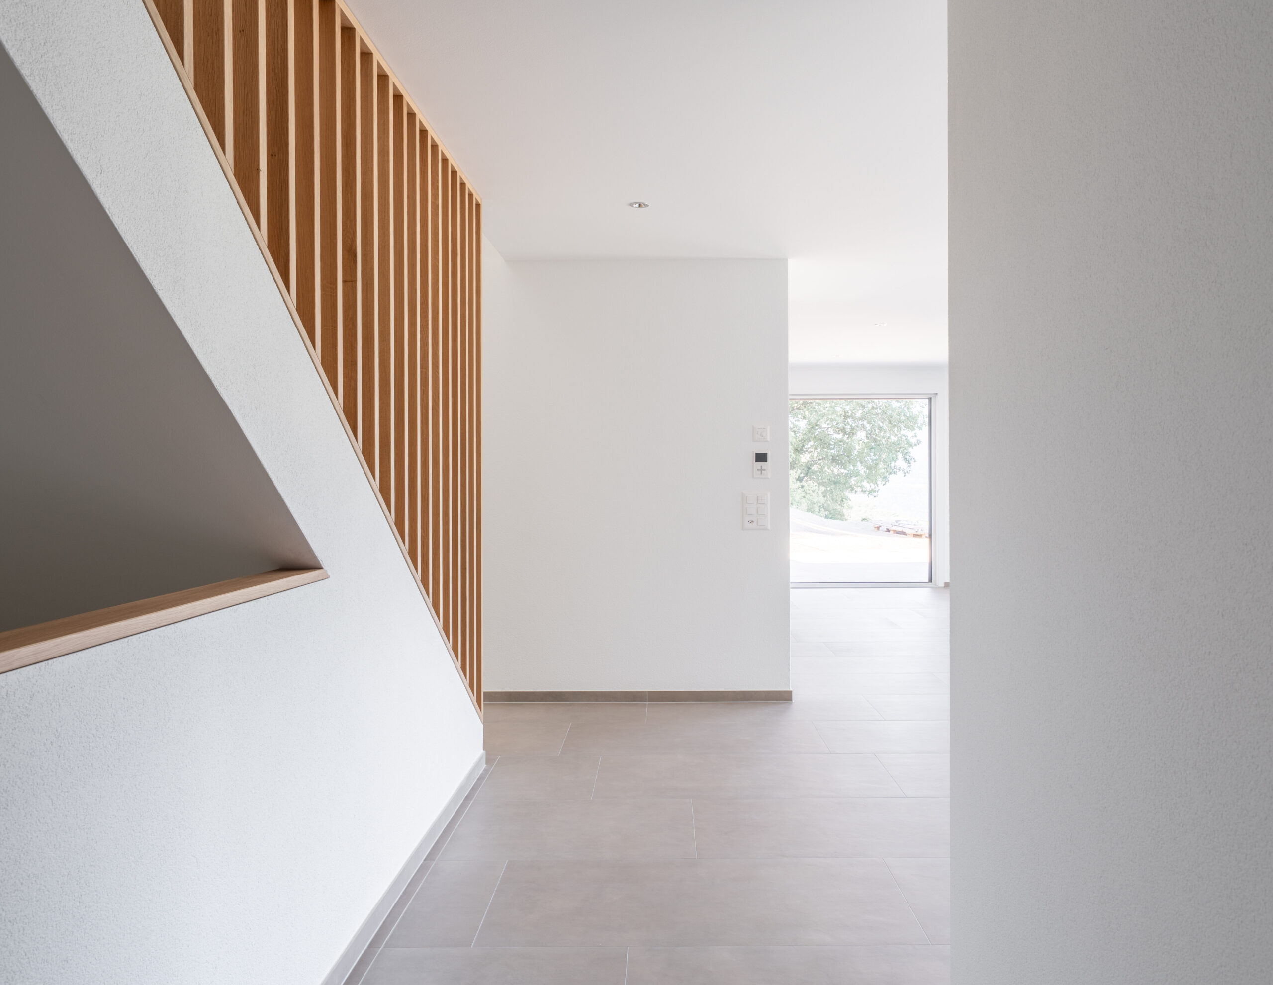
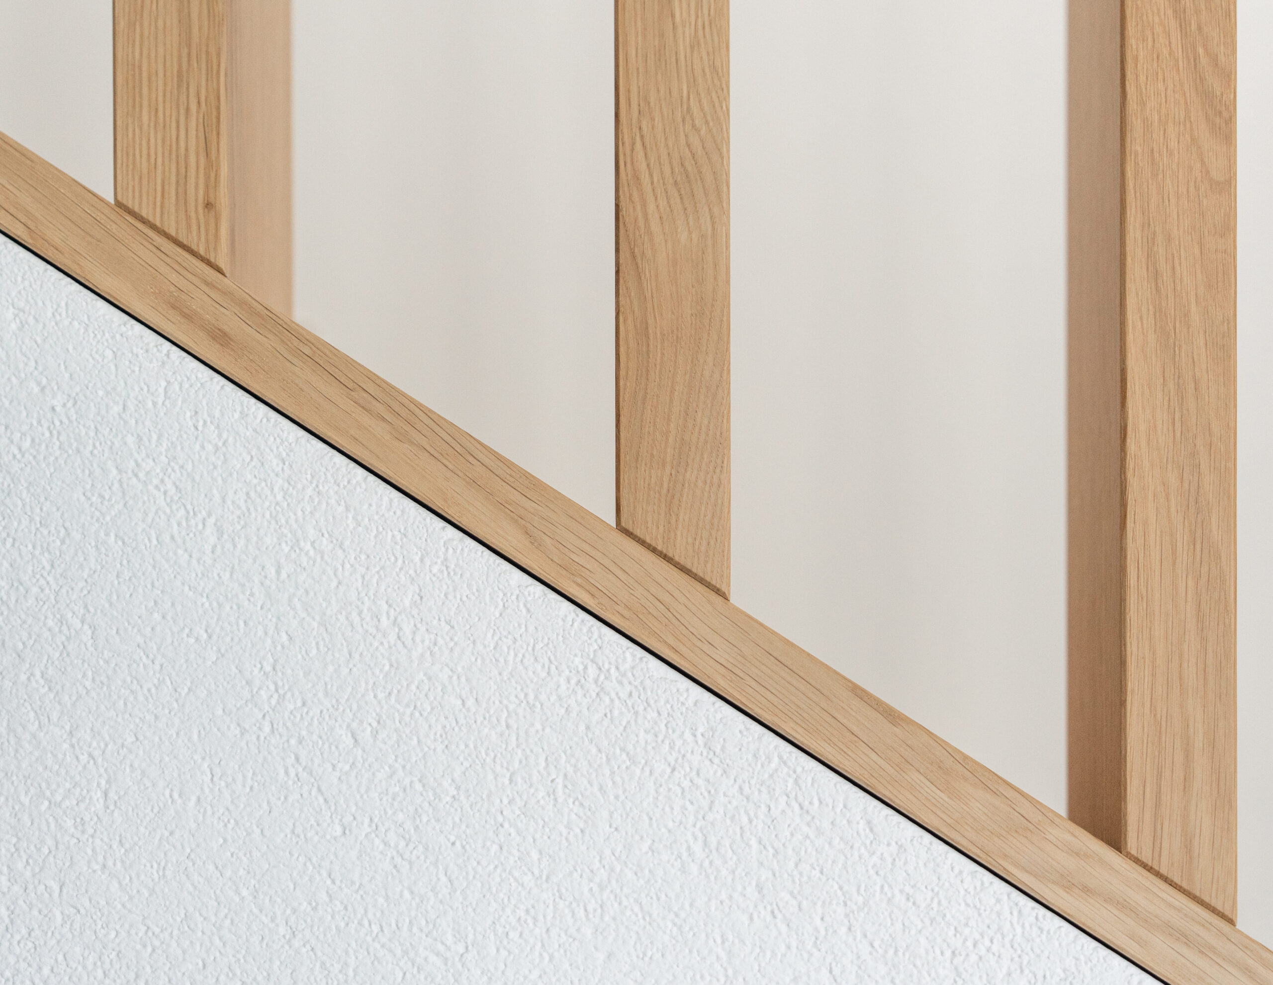
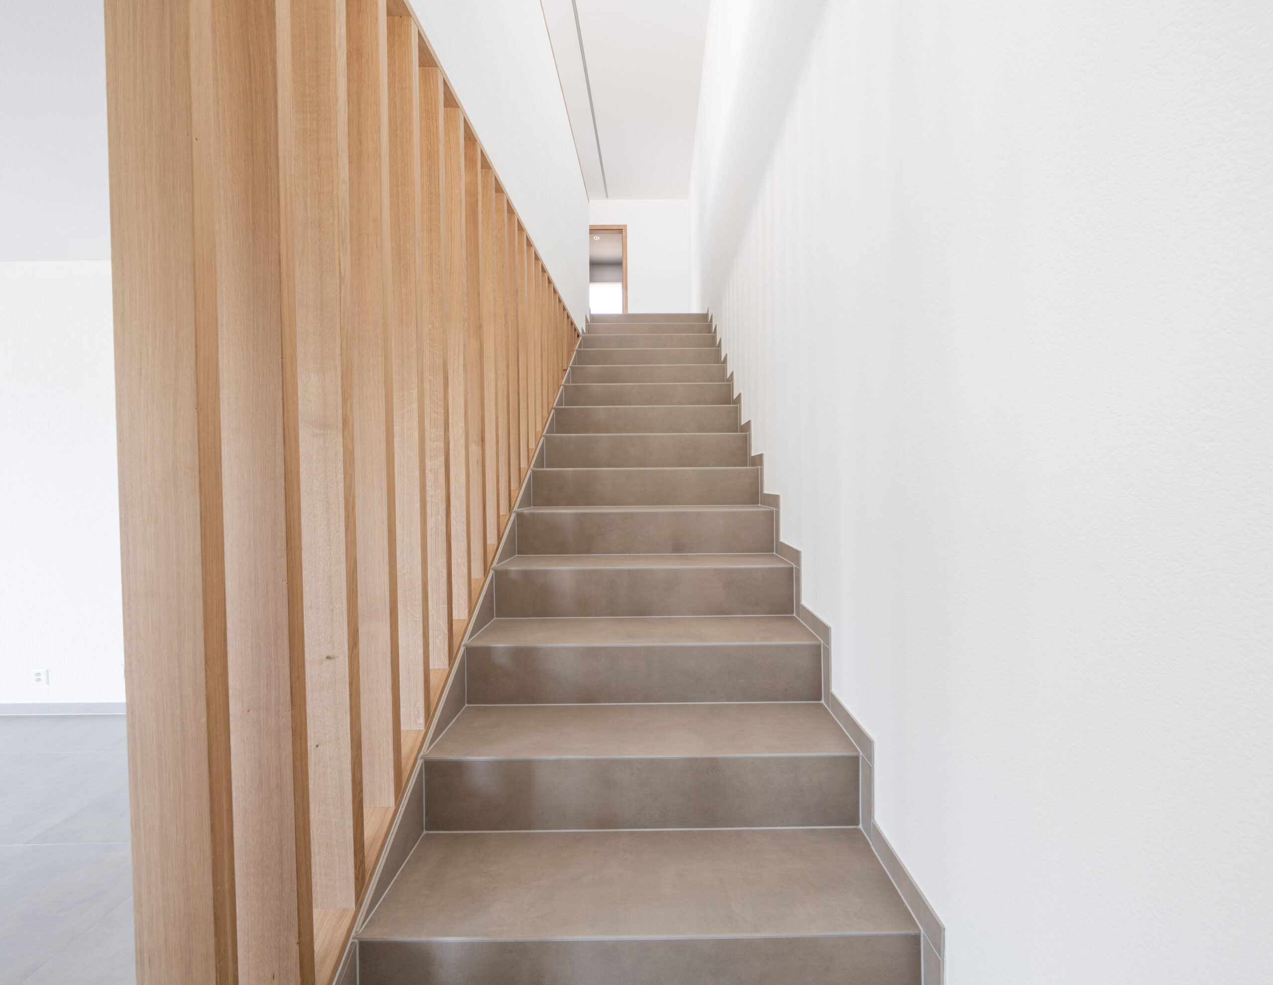
The interior materials were carefully selected, with an emphasis on quality, harmonious colors, and beautiful textures.
Photos: © Noémie Musy | NM Photography