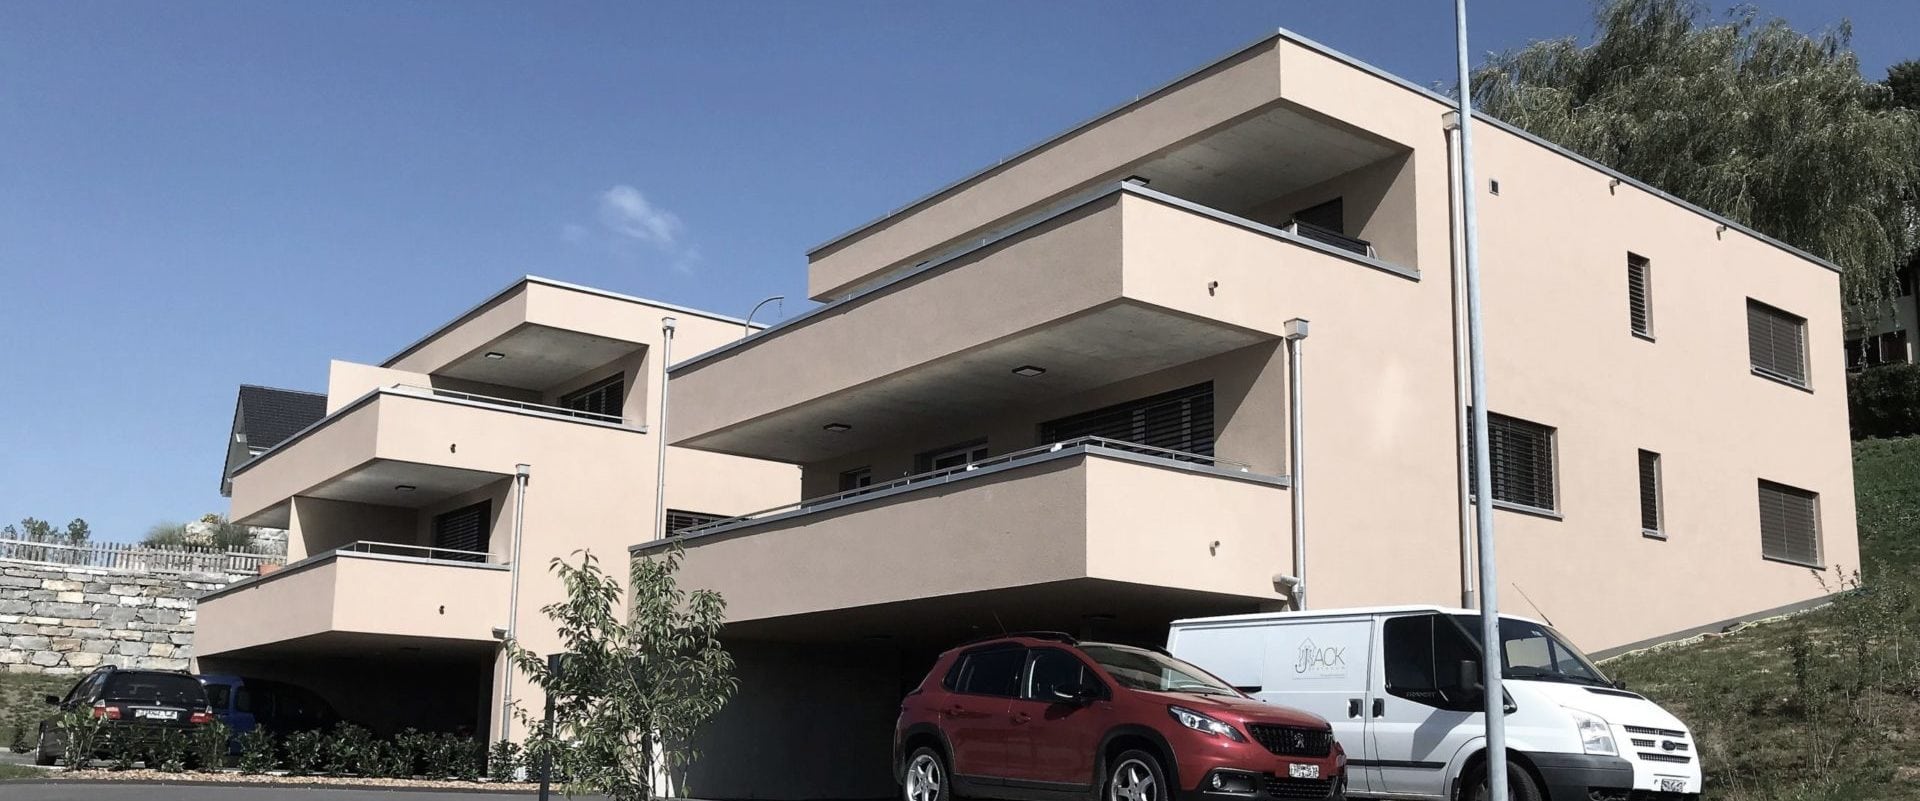
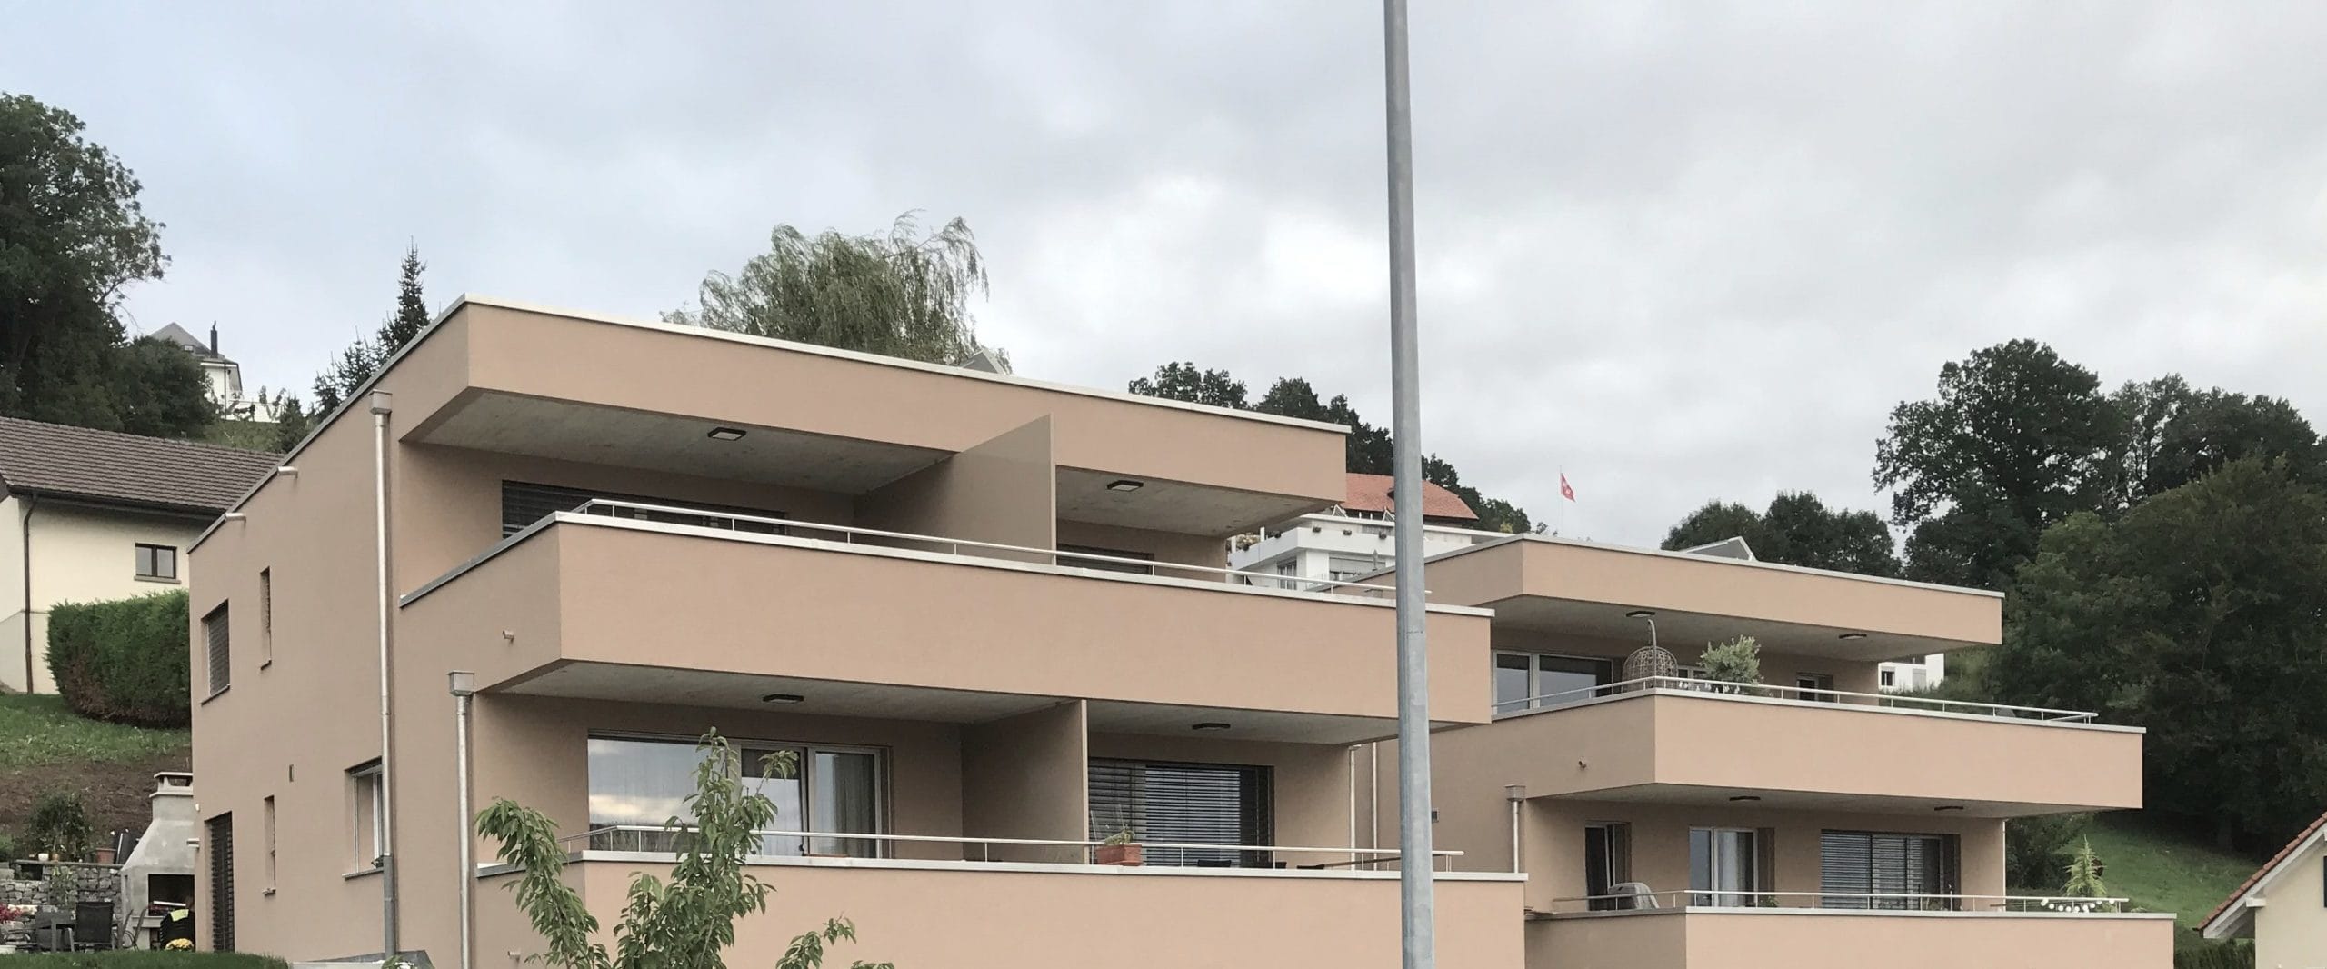
The plot comprises two small buildings, each with two apartments. Building A is vertically split, comprising two 4.5-room triplex apartments. Building B is separated horizontally, comprising a 4.5-room simplex and a 3.5-room simplex, with cellars and a mechanical room in the basement. The natural slope of the site provides direct, level access for vehicles and pedestrians.
All apartments have a generous west-facing opening, accompanied by a beautiful, partially covered terrace.